
DEDICATED LISTING PAGE · SHOWCASE
Villa Ushuaia — light over the hills
Marbella, Costa del Sol, Málaga
4 Bedrooms3 Bathrooms420 m²1,150 m² Plot
€2,850,000
2023 · New build
Horizon Estates photography — full usage rights.
9
Rooms
4
Bedrooms
3
Bathrooms
420 m²
Living space
1,150 m²
Plot
€6,786
Price / m²
OVERVIEW
The essentials.
- Listing ID
- UH001
- Type
- Single-family villa
- Status
- Showcase
- Built
- 2023
- Condition
- New build
- Availability
- By arrangement
THE STORY
A home that earns its square metres.
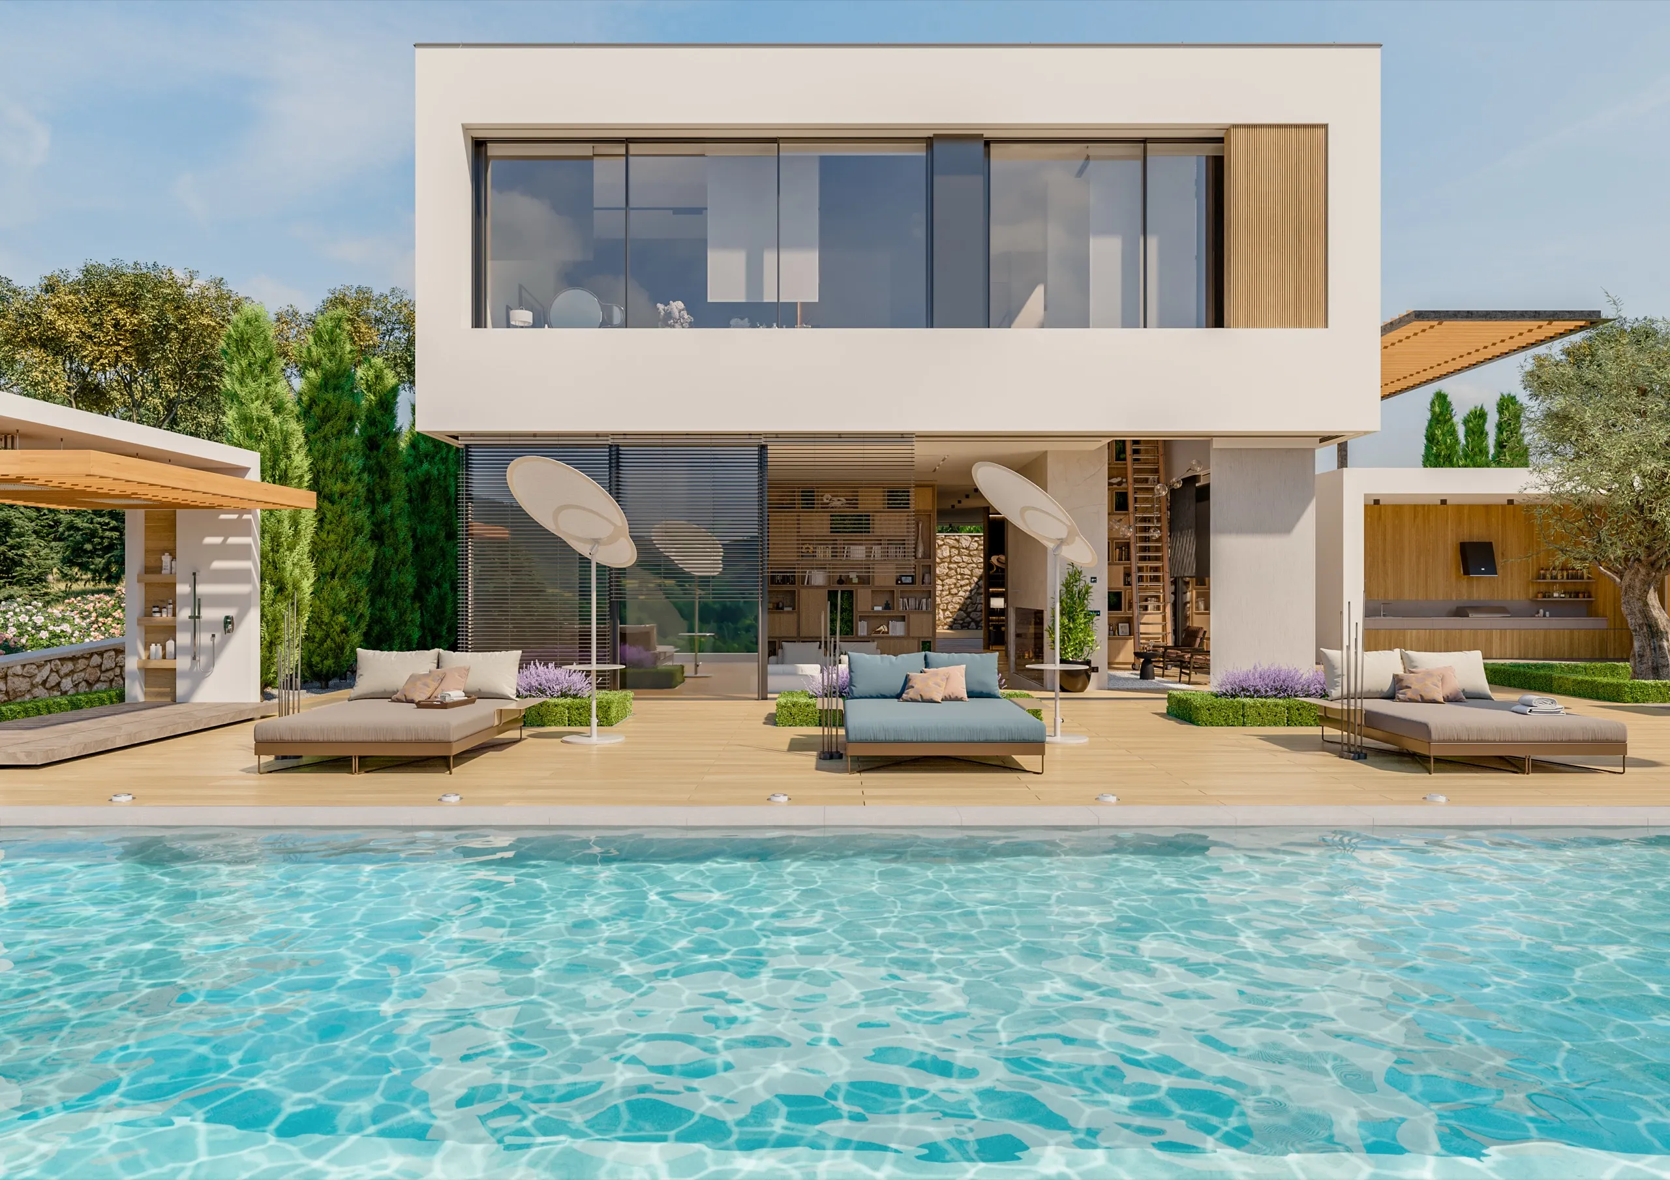
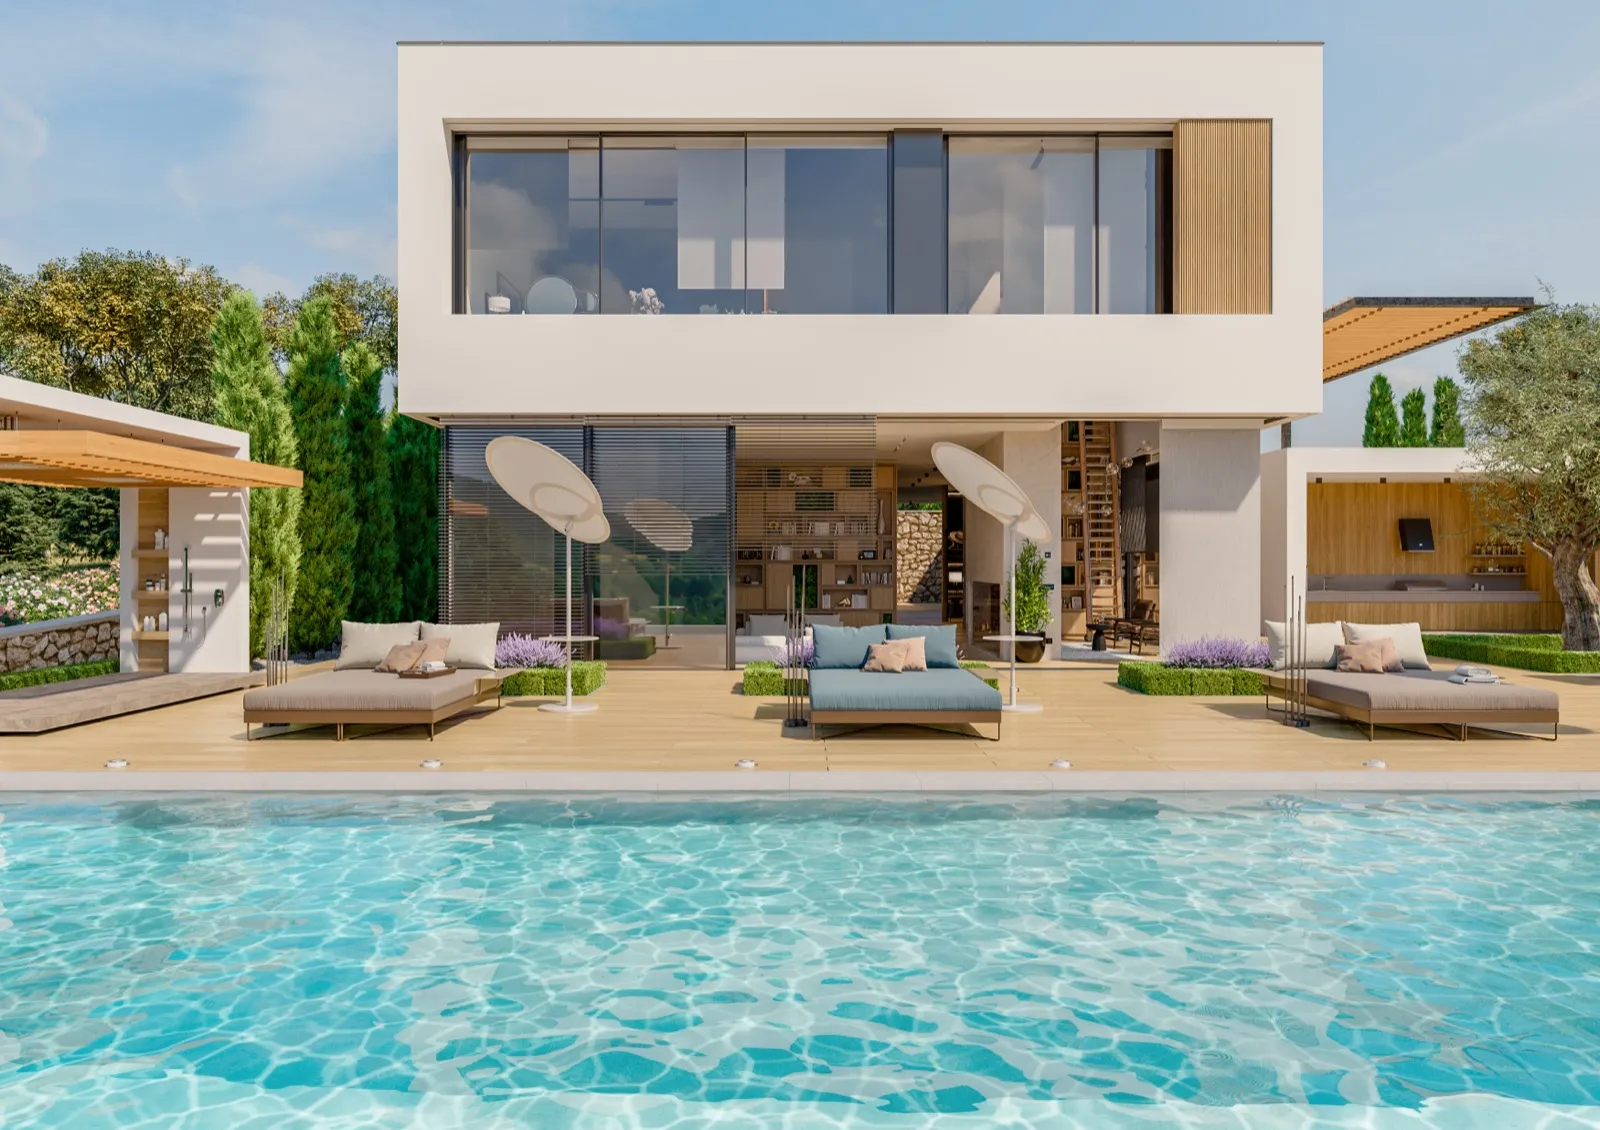
A white volume floating over the Marbella hills: two clean storeys of glass and limestone, arranged around an infinity pool that borrows the whole valley as its garden. The ground floor opens completely — living, dining and terrace become one room when the glass slides away.
Inside, the house keeps its calm: a double-sided fireplace in book-matched marble anchors the sunken lounge, the oak library wall runs to the ceiling, and every bedroom frames its own slice of the view. A dedicated office, a dressing room and an outdoor kitchen under the pergola finish the programme.
Days end on the chill-out deck: daybeds by the water, the pergola lit low, and the Sierra Blanca turning pink behind the pines.
FEATURES
What comes with it.
- Infinity pool with integrated spa bench
- Double-sided marble fireplace
- Outdoor kitchen under pergola
- Chill-out deck with daybeds
- Dedicated office
- Dressing room (master suite)
- Floor-to-ceiling glazing, sliding walls
- Landscaped Mediterranean garden
Energy & heating
- Energy certificate: in preparation
- Underfloor heating + zoned air conditioning (sample data)
FLOOR PLANS
See how it lives.
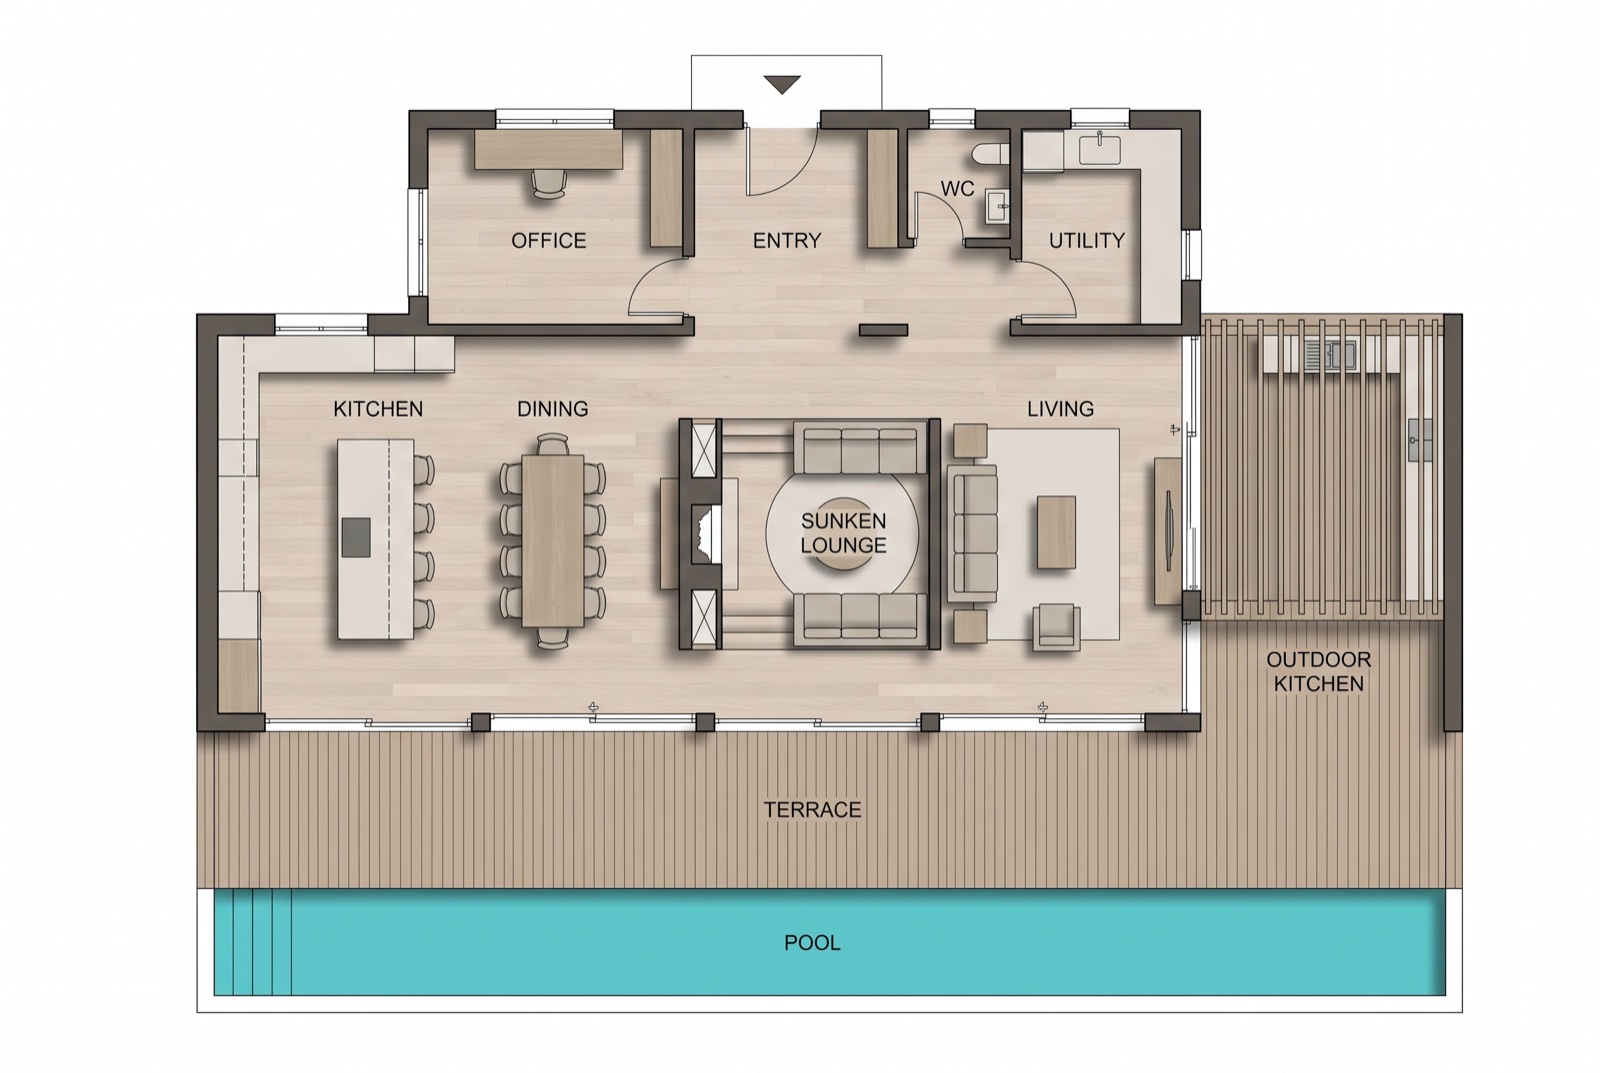
Open living around the sunken lounge, kitchen and dining on the glass line, office, guest WC, terrace with outdoor kitchen and the pool edge
Illustrative plans, not to scale — redrawn 2D plans of the actual property are part of every Horizon kit.
ARCHITECTURE STUDY
The house as an architect sees it.
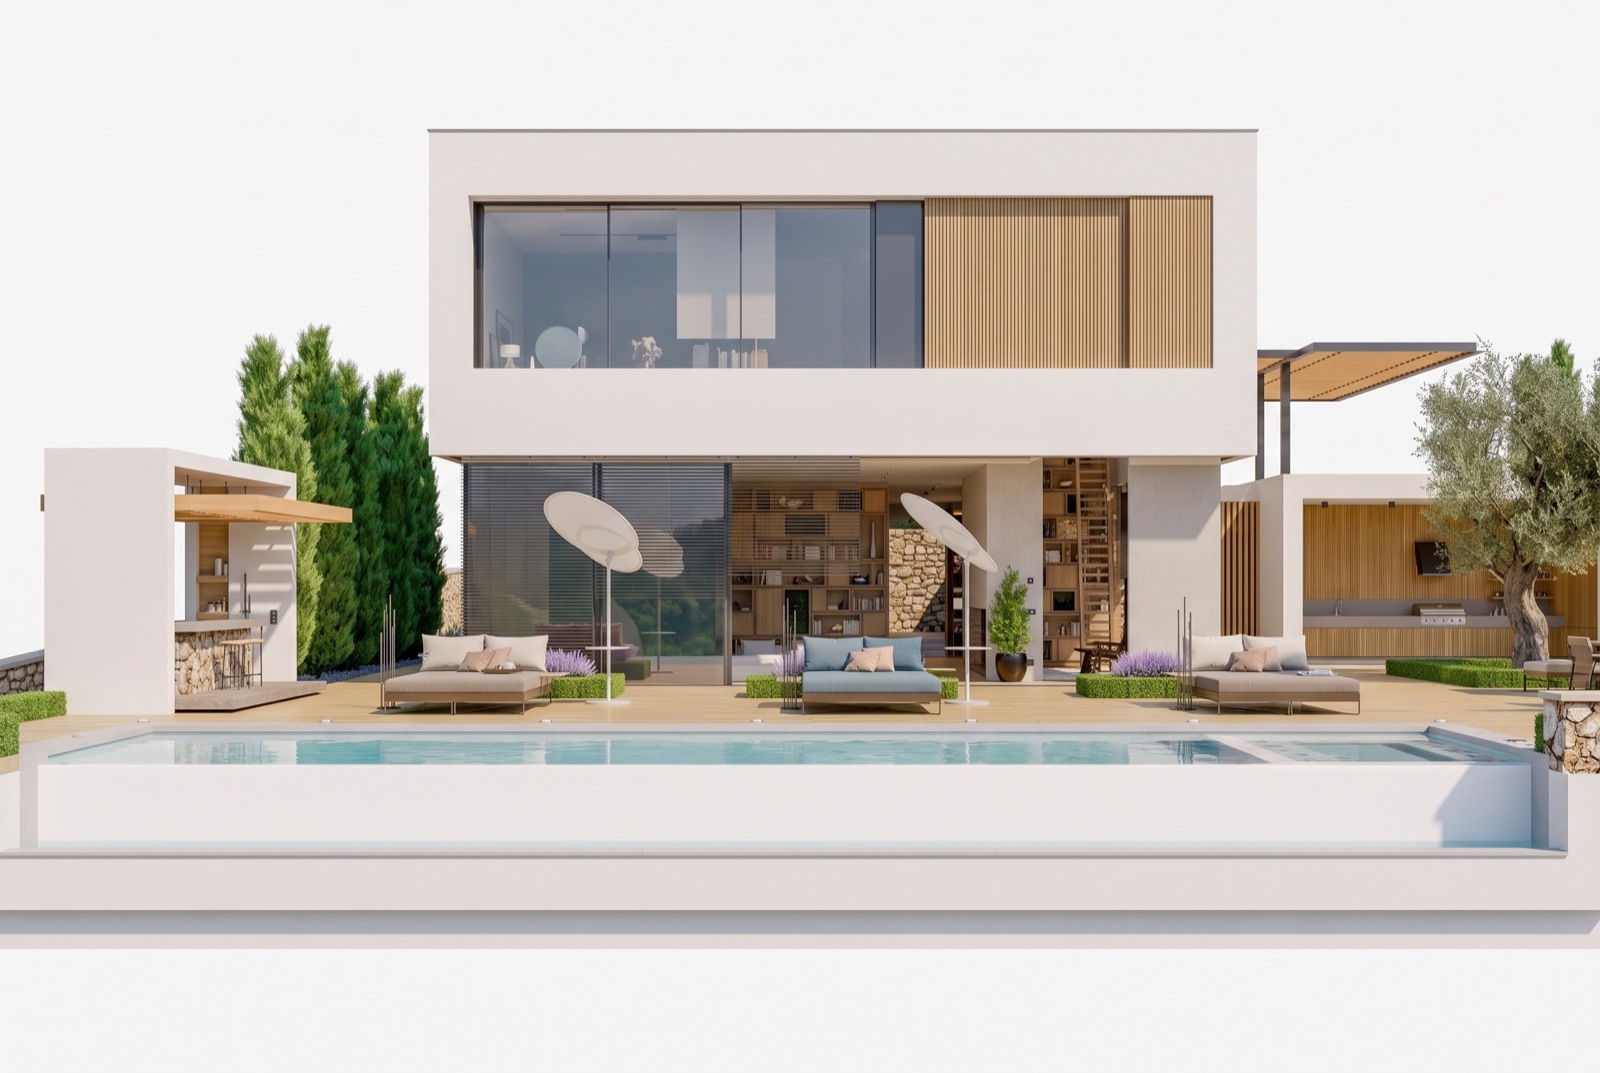
Two stacked volumes over the pool: a fully-opening glass ground floor, a cantilevered white box above with a timber slat screen, and the pergola of the outdoor kitchen to the east.
3D visualisation study modelled from the property's photography — illustrative, not to scale; a surveyed study accompanies real projects.
DESIGN & ARCHITECTURE
See the home's full potential.
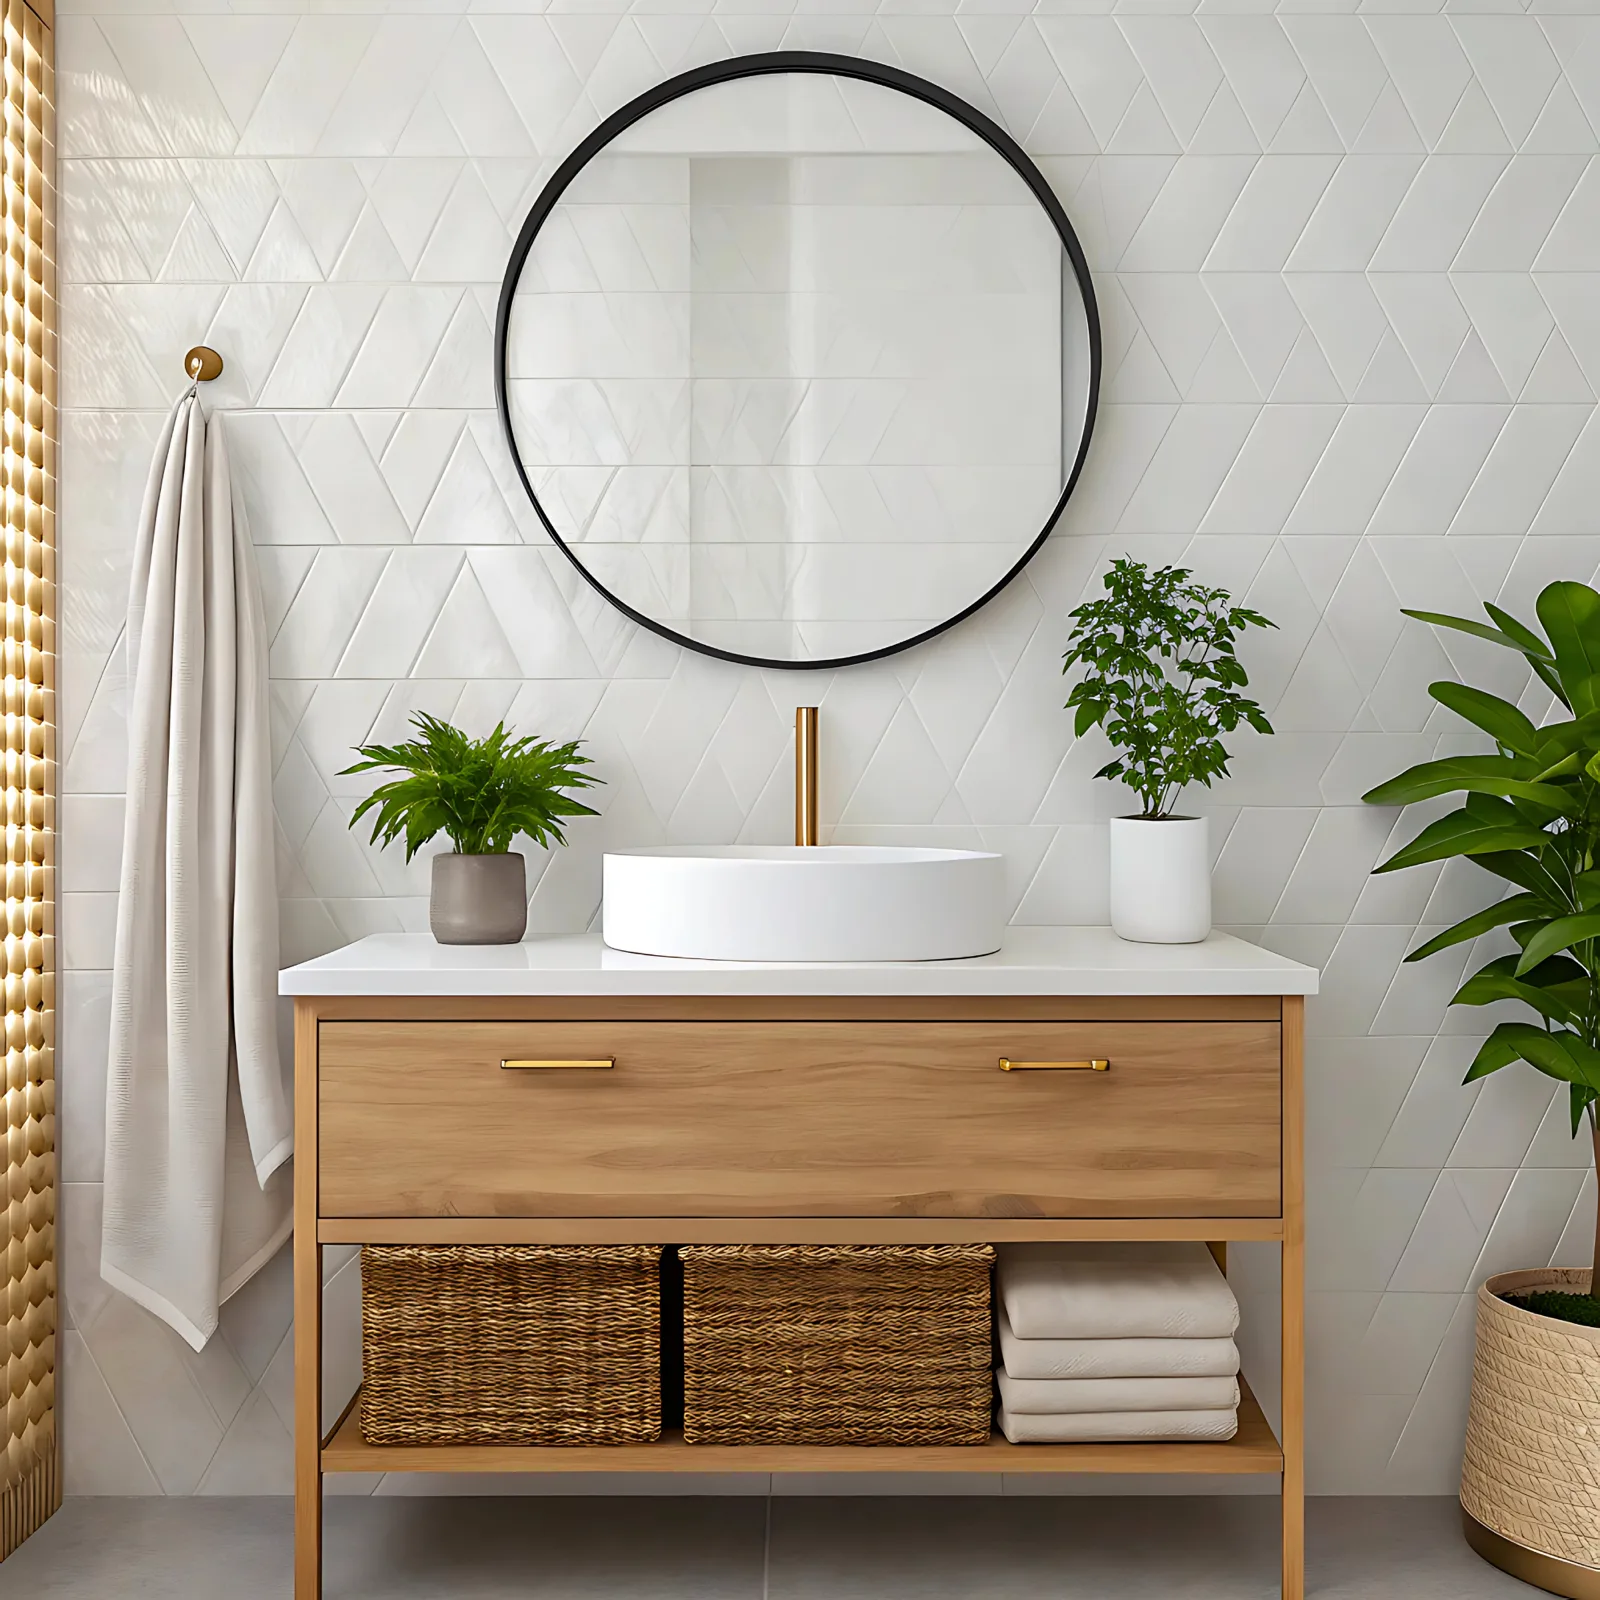 Vanity styling — oak, rattan & linen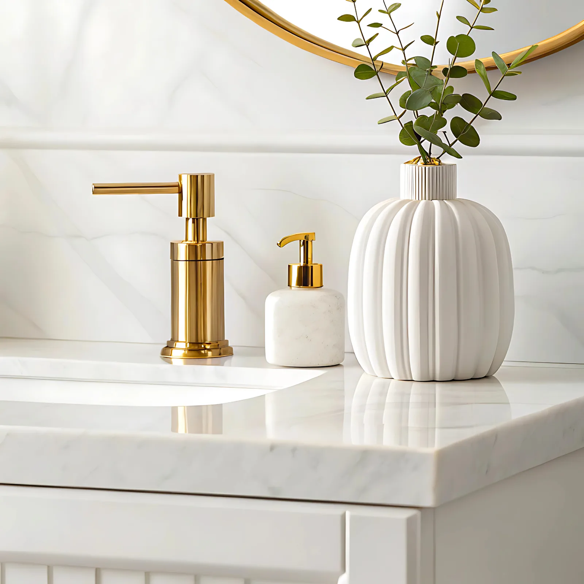
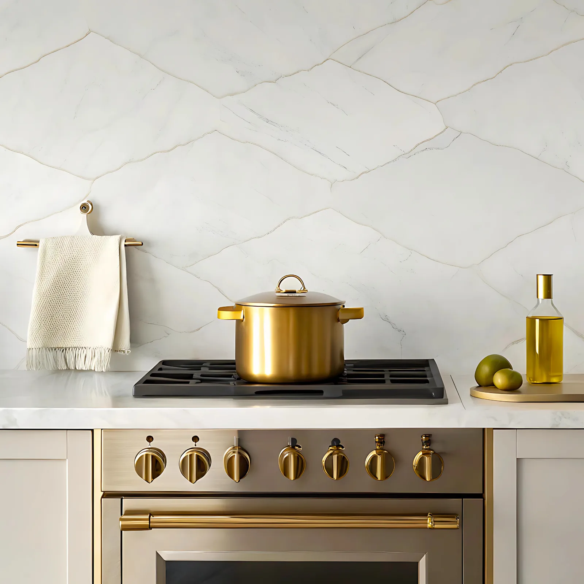
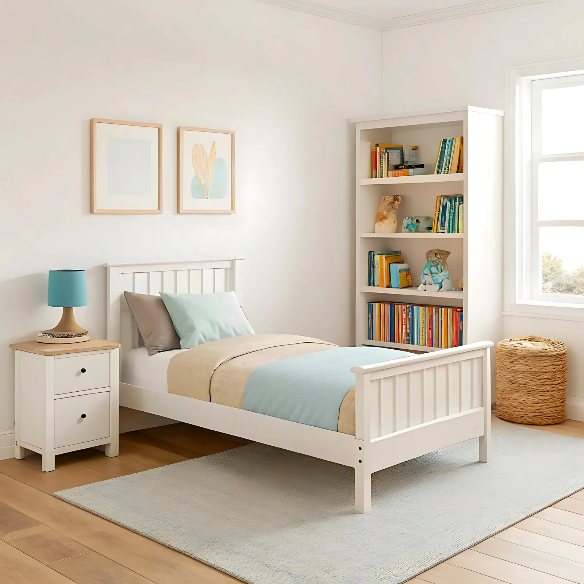
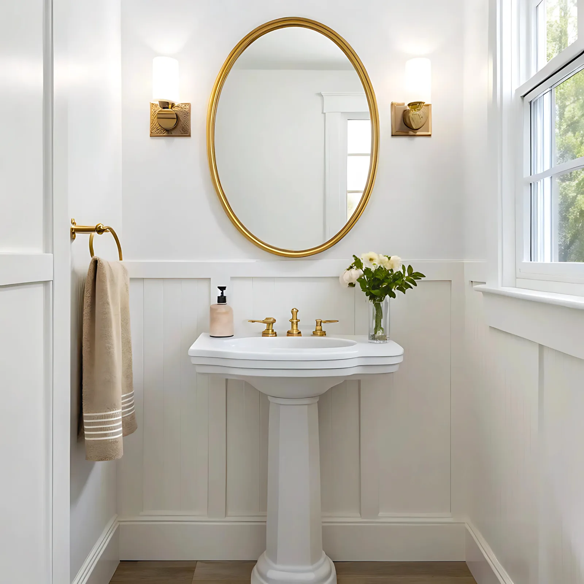
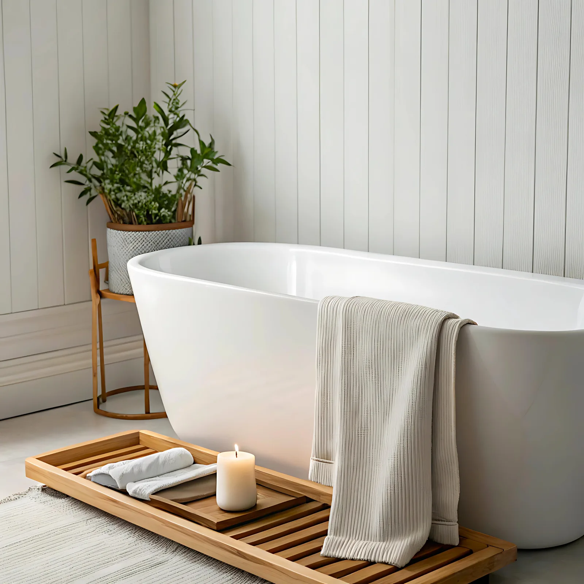
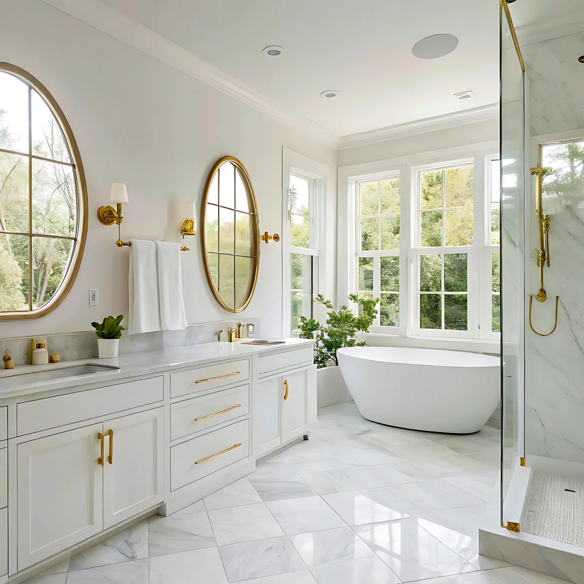
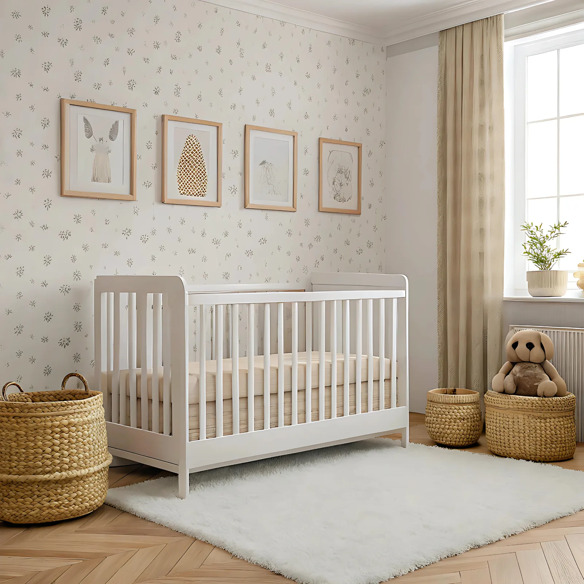
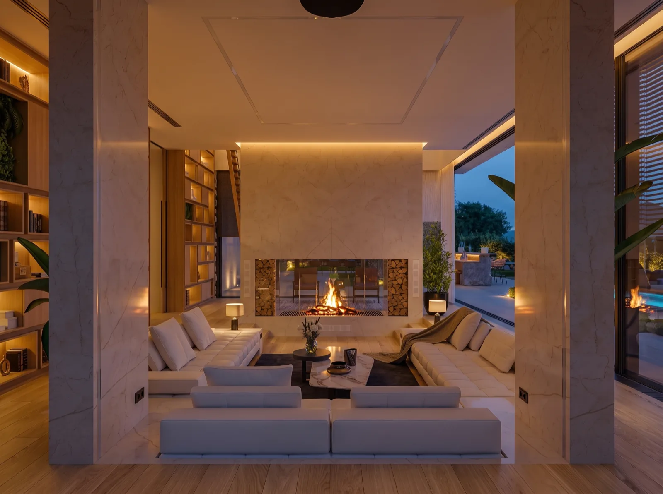
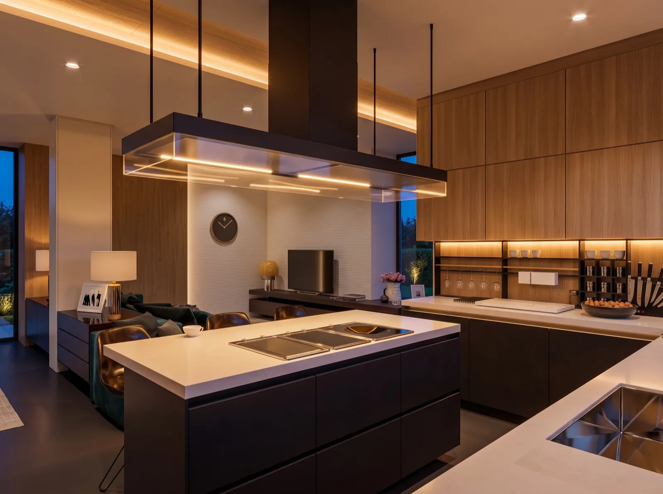
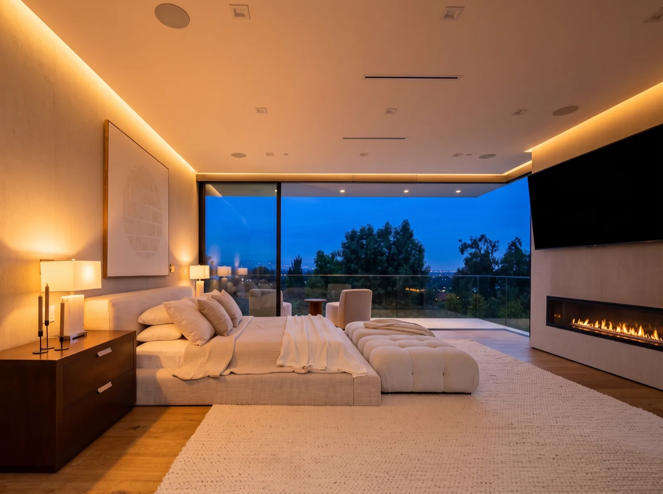
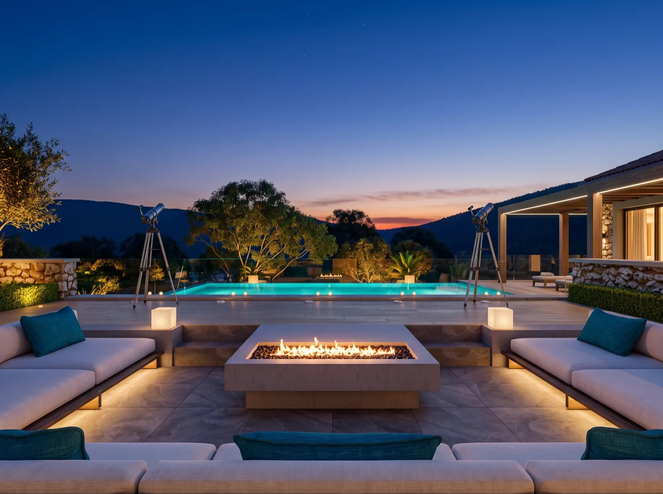
Interior design concepts by the Horizon studio — styling shown may differ from the property's current state.
“The sunken pit stays the heart: pale bouclé on the low sofas, the book-matched marble left to speak, and firewood stacked as texture, not decoration.”
How the space flows: The lounge sits between two glass lines — kept low, it never blocks the diagonal view from the library wall to the pool.
Materials & palette
VIRTUAL TOUR
Take the tour, room by room.
A 360° virtual tour can live right here — captured on-site as part of the Horizon kit.
INTERACTIVE TOUR
Walk the rooms yourself.
Tap the glowing points to move room to room — placeholder photography until the property is shot on-site.
LOCATION
Explore the area.
Between the Sierra Blanca and the sea: Marbella's golden triangle, with Puerto Banús, the old town and thirty golf courses within a short drive.
Points of interest are approximate — tap a marker for its name.
What's nearby
- Beach & promenade≈ 6 min
- Marbella old town≈ 8 min
- Puerto Banús≈ 12 min
- Golf valley≈ 15 min
- International school≈ 10 min
- Málaga airport≈ 40 min
Approximate off-peak times — verify your own route before deciding.