Save this study as PDF via your browser's print dialog.
Horizon EstatesPROPERTY MEDIA
Architecture & design study
Villa Ushuaia — light over the hills
Marbella, Costa del Sol, Málaga · 2023
€2,850,000
Value & approximate purchase costs
- Asking price
- 2.850.000 €
- Price / m² (living & usable space)
- €6.786
- Transfer tax — ITP Andalucía (7 %)
- 199.500 €
- Notary, registry & gestoría (≈1.5 %)
- 42.750 €
- Estimated purchase costs total
- 242.250 €
- Estimated all-in
- 3.092.250 €
Illustrative estimate for orientation only — excludes any agent commission, financing costs and insurances. Not tax or legal advice; the notary and your gestoría/tax advisor confirm the final figures.
Documentation for notary & gestoría
Property documents (seller / agency)
- Land registry extract (nota simple registral, recent)
- Latest property tax receipt (IBI)
- First-occupancy licence (licencia de primera ocupación)
- Energy performance certificate (certificado energético)
- Floor plans & built-surface record (catastro)
- Utilities up-to-date certificates (water, electricity)
- Community fees certificate, if applicable (comunidad)
Buyer documents
- Passport or EU ID
- Spanish foreigner ID number (NIE)
- Proof of funds / bank financing confirmation
- Spanish bank account for taxes and utilities
Orientative checklist for a standard single-family purchase in Andalucía — the appointed notary and your gestoría define the final list for this transaction.
South elevation
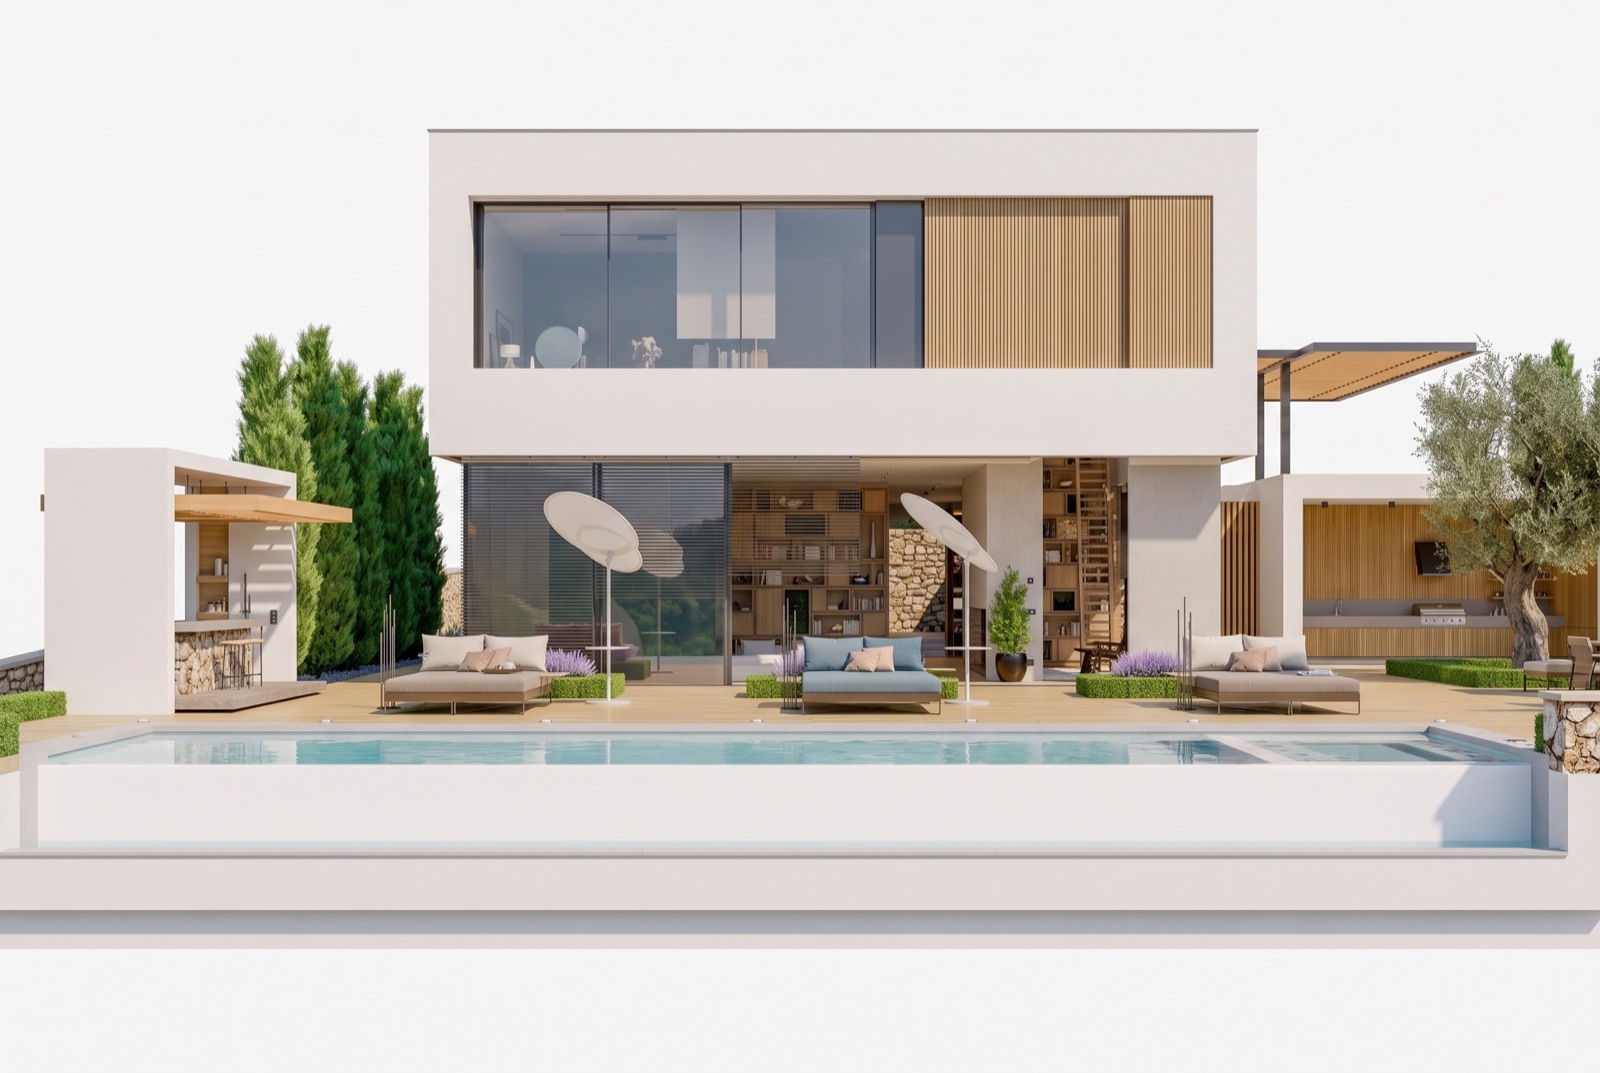
Two stacked volumes over the pool: a fully-opening glass ground floor, a cantilevered white box above with a timber slat screen, and the pergola of the outdoor kitchen to the east.
Section B–B
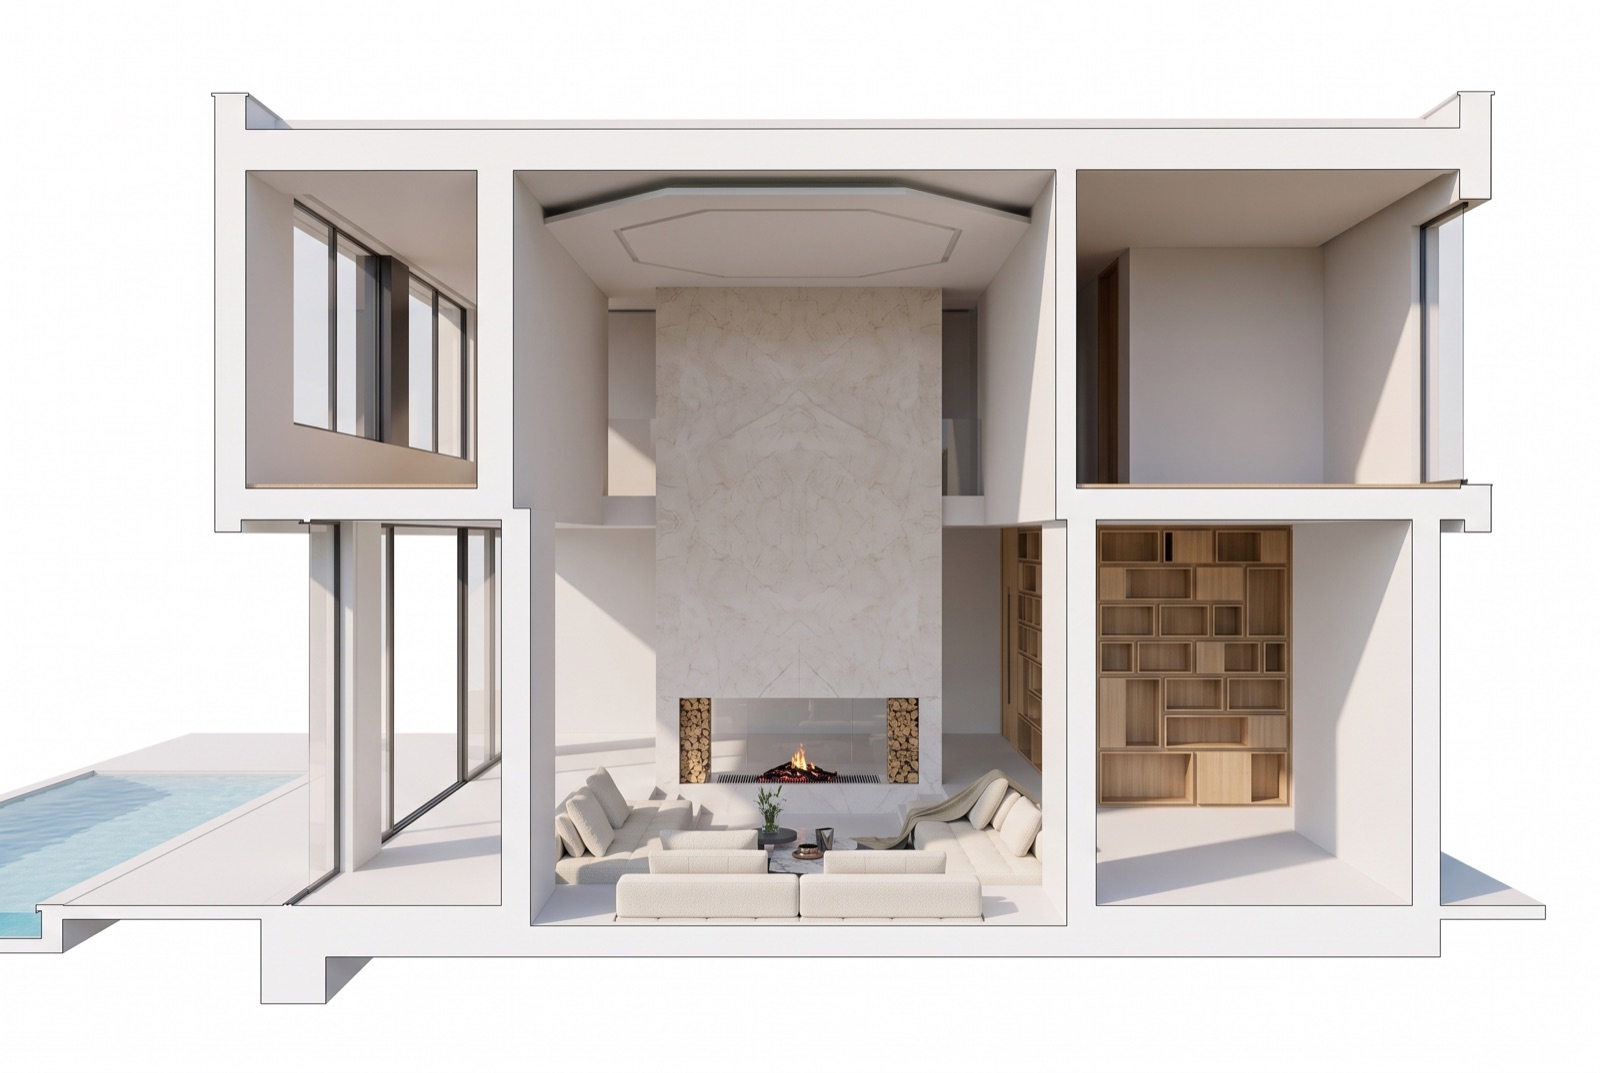
Cut through the lounge: the sunken seating pit, the double-sided marble fireplace and the double-height void that pulls evening light deep into the plan.
Site plan
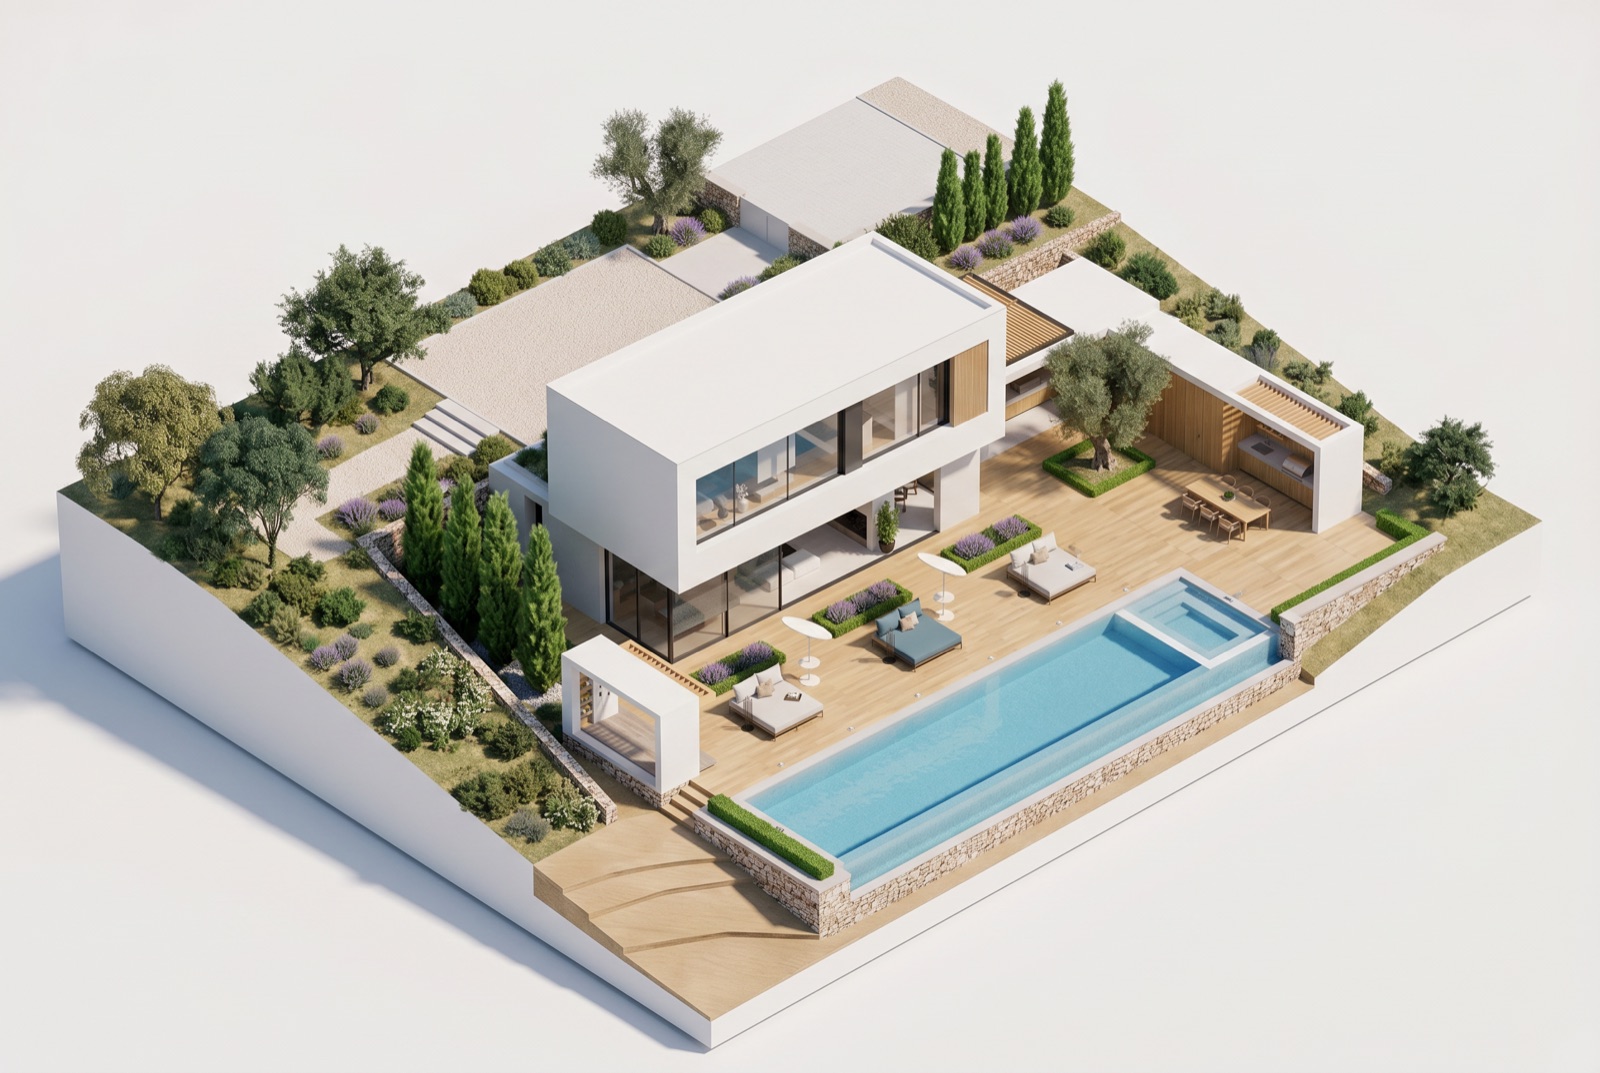
The ≈1,150 m² plot: entry court to the north, the house as a bar across the slope, and the whole south edge given to deck, infinity pool and the view axis to the valley.
Floor plans
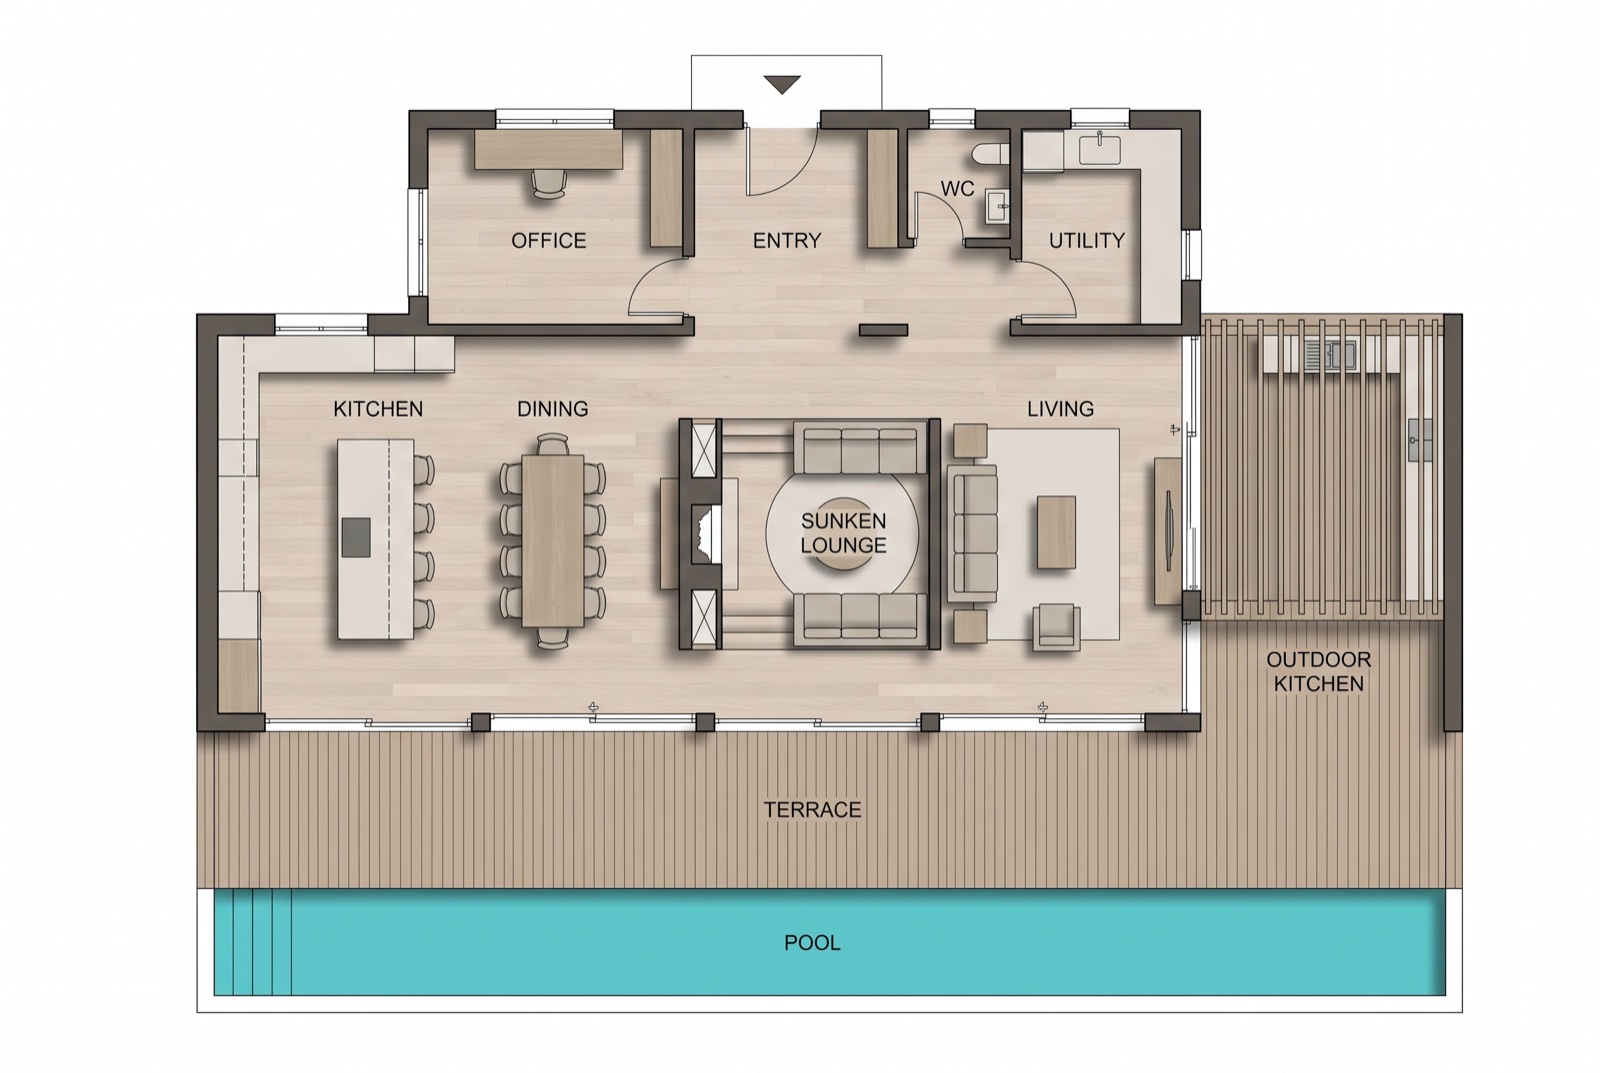
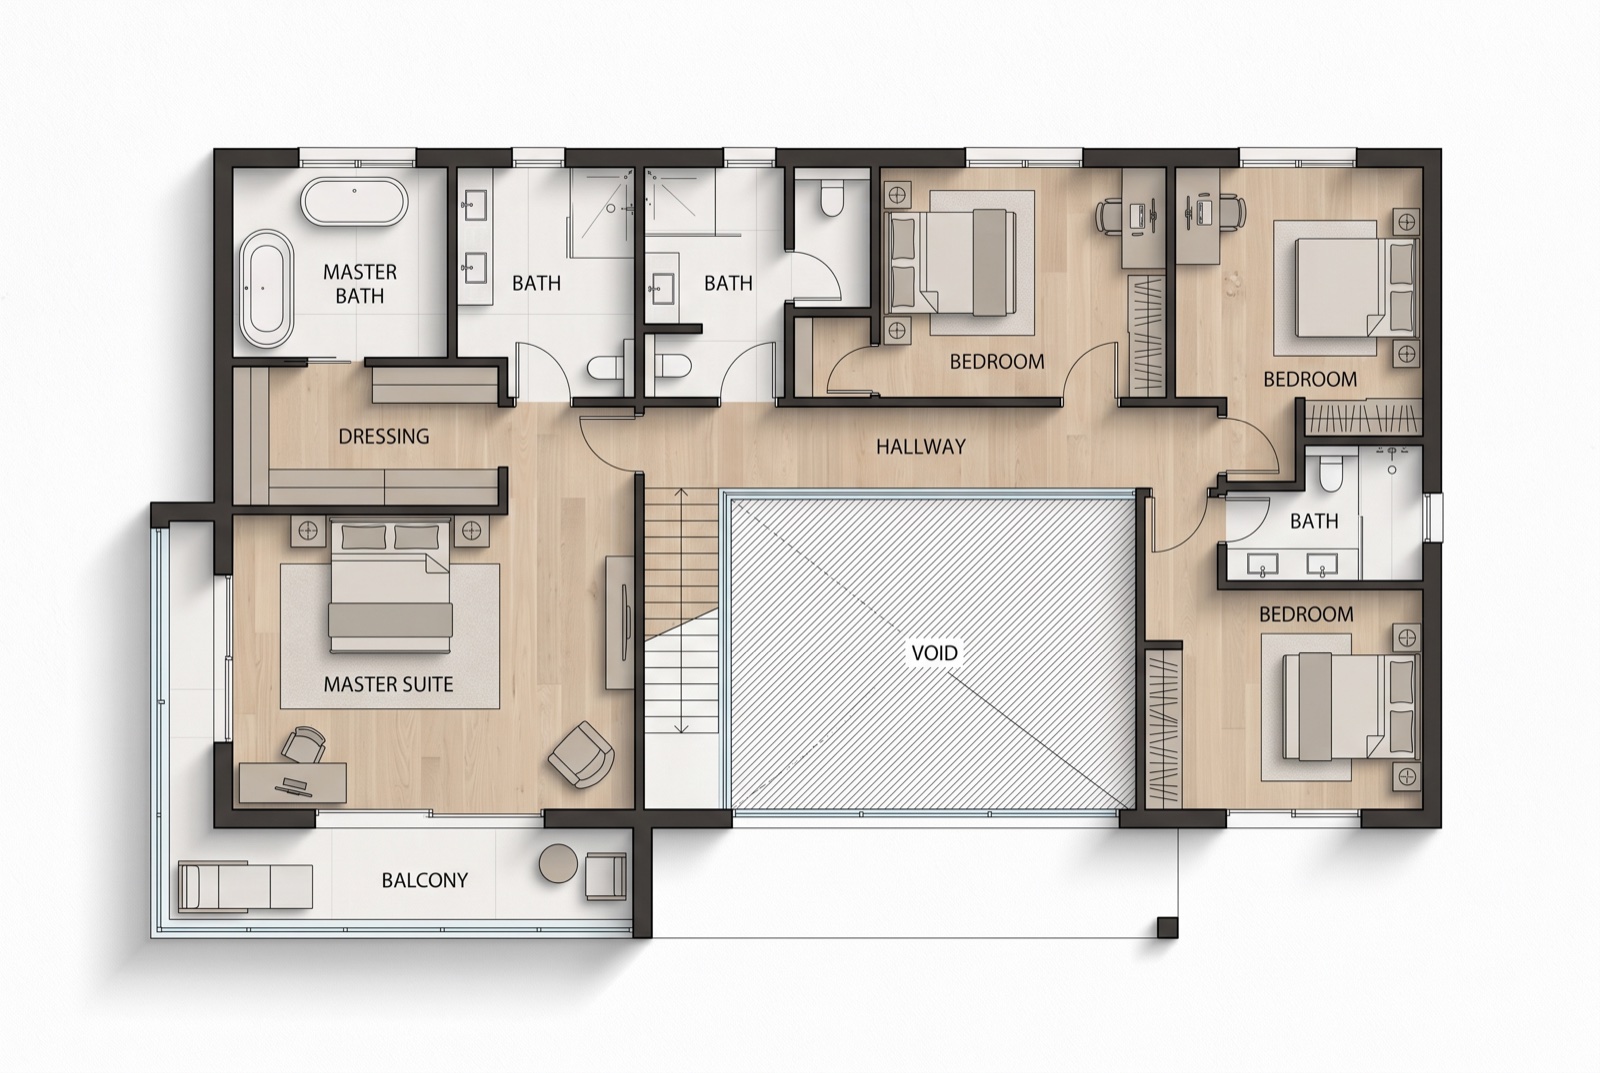
Illustrative plans, not to scale — redrawn 2D plans of the actual property are part of every Horizon kit.
Design concepts by room
Lounge
The sunken pit stays the heart: pale bouclé on the low sofas, the book-matched marble left to speak, and firewood stacked as texture, not decoration.
Flow: The lounge sits between two glass lines — kept low, it never blocks the diagonal view from the library wall to the pool.
Kitchen
Handle-less fronts and one long stone island — the kitchen reads as furniture, so the room stays part of the living landscape.
Flow: Prep faces the view; serving happens over the island toward the terrace, so hosts never turn their back on their guests.
Master suite
A platform bed floating on an oak floor, linen in two whites, and the fire-ribbon under the TV wall for winter evenings above the valley.
Flow: The bed faces the glass corner — waking up is the view; the dressing room takes all storage so the room itself stays empty.
Pool & chill-out
Daybeds at water level, parasols in raw canvas, and low planting so nothing competes with the horizon line of the pool.
Flow: The deck steps down with the slope: kitchen terrace, daybeds, water — three levels, one view.
Design concepts — not the property's current state. Illustrative study sheets, not to scale; commissioned renders and a surveyed study replace these on real projects.